


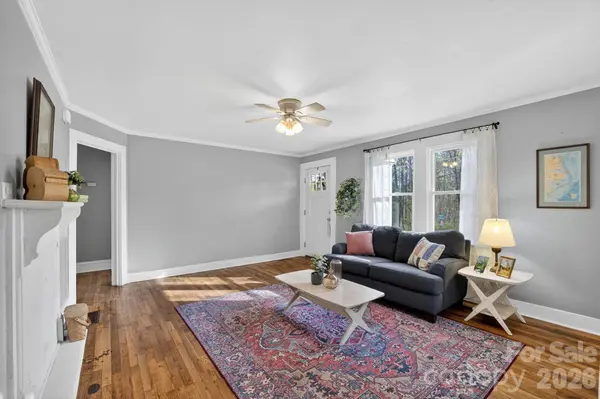

$160,000
$160,000
For more information regarding the value of a property, please contact us for a free consultation.
3 Beds
1 Bath
946 SqFt
SOLD DATE : 10/02/2026
Key Details
Sold Price $160,000
Property Type Single Family Home
Sub Type Single Family Residence
Listing Status Sold
Purchase Type For Sale
Square Footage 946 sqft
Price per Sqft $169
Subdivision Wakefield Terrace
MLS Listing ID 4366219
Sold Date 10/02/26
Style Ranch
Bedrooms 3
Full Baths 1
Abv Grd Liv Area 946
Year Built 1948
Lot Size 9,583 Sqft
Acres 0.22
Property Sub-Type Single Family Residence
Property Description
This delightful cottage blends warmth, character, and convenience into one inviting home. Rich wood floors run throughout, creating a timeless foundation, while the bedroom's wood ceiling adds a touch of rustic charm that feels both cozy and distinctive. With three bedrooms and one bathroom, the layout offers flexibility for comfortable living, whether you're settling in or creating a welcoming retreat for guests.
Ideally situated just minutes from shopping, dining, and the heart of Lenoir, this home makes everyday living easy and accessible while still offering a sense of quiet escape. Connected to city water and sewer, with reliable power from Duke Energy, you'll enjoy modern conveniences alongside classic cottage appeal.
Full of charm and perfectly placed, this is the kind of home that feels like a storybook beginning.New HVAC 2026 .Roof 2020.
Summary of prior Home inspection available. Previous buyer terminated due to no fault of seller.
Location
State NC
County Caldwell
Zoning Lenoir: R:6
Rooms
Primary Bedroom Level Main
Main Level Bedrooms 3
Interior
Heating Central
Cooling Electric
Fireplace false
Appliance Electric Range, Refrigerator
Laundry Main Level
Exterior
Street Surface Concrete,Paved
Garage false
Building
Foundation Crawl Space
Sewer Public Sewer
Water City
Architectural Style Ranch
Level or Stories One
Structure Type Vinyl
New Construction false
Schools
Elementary Schools Valmead
Middle Schools William Lenoir
High Schools Hibriten
Others
Senior Community false
Acceptable Financing Other - See Remarks
Listing Terms Other - See Remarks
Special Listing Condition None
Read Less Info
Want to know what your home might be worth? Contact us for a FREE valuation!

Our team is ready to help you sell your home for the highest possible price ASAP
© 2026 Listings courtesy of Canopy MLS as distributed by MLS GRID. All Rights Reserved.
Bought with Carly Conley • Keller Williams Professionals
GET MORE INFORMATION