



$349,900
$349,900
For more information regarding the value of a property, please contact us for a free consultation.
2 Beds
3 Baths
1,351 SqFt
SOLD DATE : 09/29/2026
Key Details
Sold Price $349,900
Property Type Townhouse
Sub Type Townhouse
Listing Status Sold
Purchase Type For Sale
Square Footage 1,351 sqft
Price per Sqft $258
Subdivision Birkdale Village
MLS Listing ID 4397215
Sold Date 09/29/26
Style Transitional
Bedrooms 2
Full Baths 2
Half Baths 1
HOA Fees $204/mo
HOA Y/N 1
Abv Grd Liv Area 1,351
Year Built 1999
Lot Size 1,306 Sqft
Acres 0.03
Property Sub-Type Townhouse
Property Description
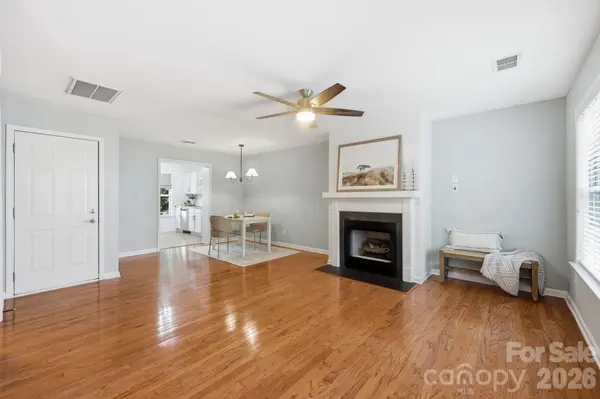
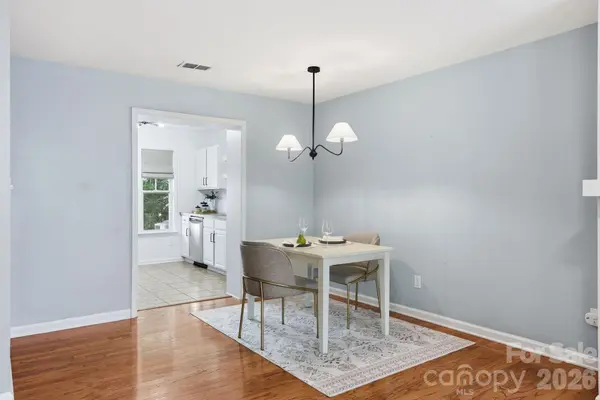
***MAJOR PRICE ADJUSTMENT!***Experience the ultimate "live and play" lifestyle at Birkdale Village, just a short drive (or walk) to Lake Norman. This meticulously maintained townhome offers an excellent opportunity to own a "turn-key" residence designed for low-maintenance living—perfect for those seeking a lock-and-leave lifestyle less than 30 minutes from Charlotte Douglas International Airport. Located just blocks from the vibrant heart of Birkdale Village, you will enjoy unparalleled access to premier shopping, dining, and entertainment. The home features modern upgrades including updated fixtures and hardware throughout. Beautiful hardwoods flow through the living room, dining room, and primary bedroom, while the private, fenced yard features low-maintenance turf that is ideal for pets. Additionally, the garage includes integrated shelving to maximize organizational space. ***INVESTORS- this property serves as unique opportunity for you! Inquire for more details.
Location
State NC
County Mecklenburg
Building/Complex Name Townhomes at Birkdale Village
Zoning NR
Rooms
Guest Accommodations None
Primary Bedroom Level Upper
Interior
Interior Features Attic Stairs Pulldown, Garden Tub, Pantry, Storage, Walk-In Closet(s)
Heating Central, Electric, Natural Gas
Cooling Ceiling Fan(s), Central Air, Electric
Flooring Carpet, Hardwood, Tile, Vinyl
Fireplaces Type Gas, Gas Log, Living Room
Fireplace true
Appliance Dishwasher, Disposal, Dryer, Electric Cooktop, Electric Oven, Electric Range, Exhaust Fan, Gas Water Heater, Ice Maker, Microwave, Washer, Washer/Dryer
Laundry Common Area, In Hall, In Unit, Laundry Closet, Upper Level
Exterior
Exterior Feature Lawn Maintenance, Tennis Court(s)
Garage Spaces 1.0
Fence Back Yard
Community Features Clubhouse, Dog Park, Outdoor Pool, Picnic Area, Playground, Pond, Sidewalks, Street Lights, Tennis Court(s), Walking Trails
Utilities Available Cable Available, Electricity Connected, Natural Gas, Underground Power Lines, Wired Internet Available
Roof Type Architectural Shingle
Street Surface Concrete,Paved
Porch Covered, Patio
Garage true
Building
Foundation Slab
Sewer Public Sewer
Water City
Architectural Style Transitional
Level or Stories Two
Structure Type Vinyl
New Construction false
Schools
Elementary Schools J.V. Washam
Middle Schools Bailey
High Schools William Amos Hough
Others
Pets Allowed Yes
HOA Name Braza HOA Management
Senior Community false
Acceptable Financing Cash, Conventional
Horse Property None
Listing Terms Cash, Conventional
Special Listing Condition None
Read Less Info
Want to know what your home might be worth? Contact us for a FREE valuation!

Our team is ready to help you sell your home for the highest possible price ASAP
© 2026 Listings courtesy of Canopy MLS as distributed by MLS GRID. All Rights Reserved.
Bought with Brad Blumer • Mark Spain Real Estate
GET MORE INFORMATION