



$375,000
$395,000
5.1%For more information regarding the value of a property, please contact us for a free consultation.
3 Beds
2 Baths
1,483 SqFt
SOLD DATE : 09/29/2026
Key Details
Sold Price $375,000
Property Type Single Family Home
Sub Type Single Family Residence
Listing Status Sold
Purchase Type For Sale
Square Footage 1,483 sqft
Price per Sqft $252
Subdivision Belmont
MLS Listing ID 4404546
Sold Date 09/29/26
Bedrooms 3
Full Baths 2
Abv Grd Liv Area 1,483
Year Built 2020
Lot Size 0.610 Acres
Acres 0.61
Property Sub-Type Single Family Residence
Property Description
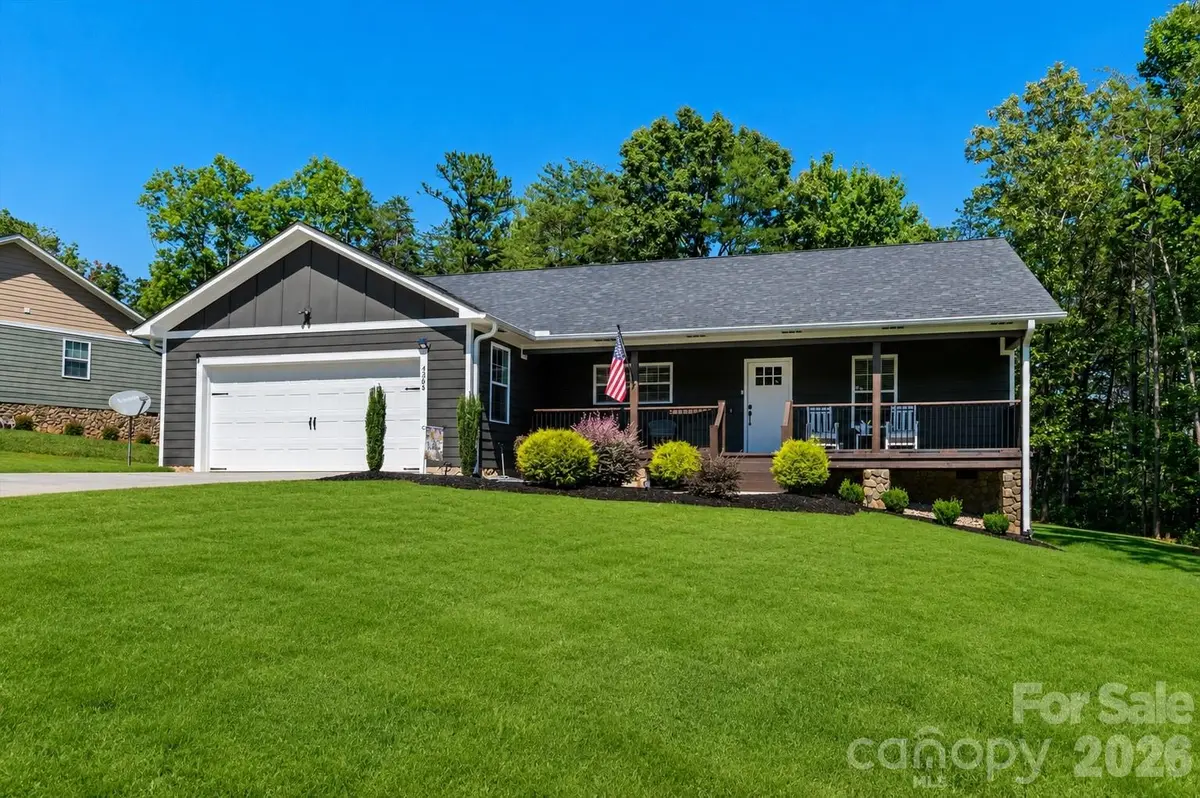
Welcome to this beautifully maintained 3-bedroom, 2-bath home offering the perfect blend of quality, comfort, and convenience. Built in 2020 and situated on a level 0.61-acre lot, this home features custom cabinetry, granite countertops, hardwood flooring throughout the main living areas, tile flooring in the bathrooms, vaulted ceilings, and a desirable split-bedroom floor plan.
The spacious primary suite offers a walk-in tiled shower, while the guest bathroom features a double vanity for added convenience. The attached two-car garage provides plenty of storage, and the outdoor space is just as impressive.
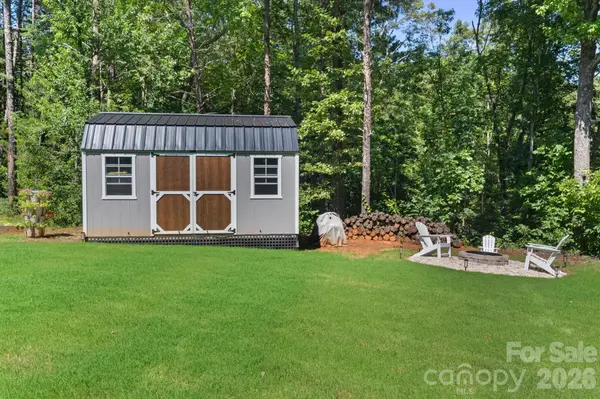
Step outside and you'll immediately notice the meticulously maintained lawn—truly the envy of the entire neighborhood! Whether you're entertaining, gardening, or simply enjoying the outdoors, the level yard offers endless possibilities. An additional outbuilding provides excellent space for storage, hobbies, lawn equipment, or a workshop.
Conveniently located just minutes from downtown Morganton, I-40, shopping, dining, and schools, this home also offers the added benefit of **no city taxes**.
Don't miss your opportunity to own this exceptional property—schedule your private showing today!
Location
State NC
County Burke
Zoning R-3
Rooms
Guest Accommodations Main Level Garage
Primary Bedroom Level Main
Main Level Bedrooms 3
Interior
Interior Features Pantry, Walk-In Closet(s)
Heating Central
Cooling Central Air
Fireplace false
Appliance Dishwasher, Electric Range, Microwave, Refrigerator
Laundry Laundry Room, Main Level
Exterior
Garage Spaces 2.0
Roof Type Architectural Shingle
Street Surface Concrete,Paved
Porch Deck, Front Porch
Garage true
Building
Lot Description Views
Foundation Crawl Space
Sewer Septic Installed
Water County Water
Level or Stories One
Structure Type Hardboard Siding
New Construction false
Schools
Elementary Schools Salem
Middle Schools Liberty
High Schools Freedom
Others
Senior Community false
Restrictions Subdivision,Other - See Remarks
Acceptable Financing Cash, Conventional, FHA, USDA Loan, VA Loan
Listing Terms Cash, Conventional, FHA, USDA Loan, VA Loan
Special Listing Condition None
Read Less Info
Want to know what your home might be worth? Contact us for a FREE valuation!

Our team is ready to help you sell your home for the highest possible price ASAP
© 2026 Listings courtesy of Canopy MLS as distributed by MLS GRID. All Rights Reserved.
Bought with Whitney Willey • RE/MAX Living
GET MORE INFORMATION