




5 Beds
4 Baths
3,023 SqFt
5 Beds
4 Baths
3,023 SqFt
Key Details
Property Type Single Family Home
Sub Type Single Family Residence
Listing Status Active
Purchase Type For Rent
Square Footage 3,023 sqft
Subdivision Canterbury
MLS Listing ID 4398401
Style Transitional
Bedrooms 5
Full Baths 3
Half Baths 1
Abv Grd Liv Area 3,023
Year Built 2000
Lot Size 9,583 Sqft
Acres 0.22
Property Sub-Type Single Family Residence
Property Description
A rare main-level primary suite provides plenty of flexibility, with a renovated bathroom and large walk-in closet. Upstairs is a second oversized primary suite with another renovated bathroom and walk-in closet, plus three additional bedrooms and a double-sink hall bathroom with a tub/shower combo.
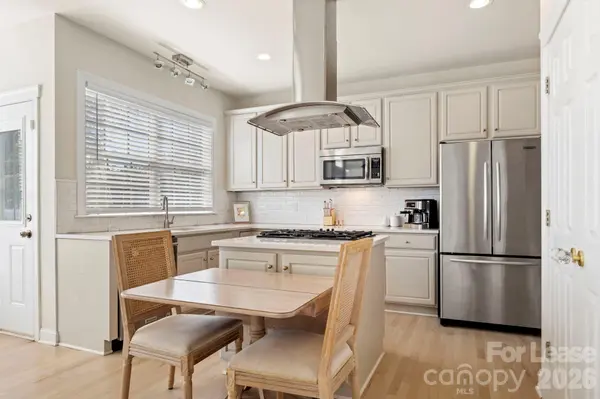
The main level features hardwood floors, a dining room, living room, two-story family room, kitchen, powder room, laundry room, and plenty of natural light. The open kitchen connects to the family room and leads to a back porch overlooking the flat, fenced backyard with mature privacy trees and an existing play set.
Storage is abundant throughout the home, including a pantry, coat closet, large bedroom closets, linen closet, and generous walk-in attic. Washer and dryer are included.
Located in an established South Charlotte neighborhood with tree-lined streets and sidewalks. Convenient to SouthPark, the Arboretum, Ballantyne, Uptown, I-485, and CLT airport, with dining, shopping, and groceries nearby at Colony Place.
Lawn care may also be available as part of the lease terms.
Location
State NC
County Mecklenburg
Zoning N1-A
Rooms
Primary Bedroom Level Main
Main Level Bedrooms 1
Main Level Primary Bedroom
Upper Level Primary Bedroom
Upper Level Bedroom(s)
Upper Level Bedroom(s)
Upper Level Bedroom(s)
Main Level Laundry
Main Level Bathroom-Half
Upper Level Bathroom-Full
Upper Level Bathroom-Full
Main Level Bathroom-Full
Interior
Interior Features Attic Other, Attic Walk In, Kitchen Island, Open Floorplan, Walk-In Closet(s)
Heating Forced Air, Natural Gas
Cooling Ceiling Fan(s), Central Air
Flooring Carpet, Wood
Fireplaces Type Gas Log
Furnishings Unfurnished
Fireplace true
Appliance Dishwasher, Disposal, Dryer, Electric Oven, Exhaust Hood, Freezer, Gas Cooktop, Ice Maker, Microwave, Plumbed For Ice Maker, Refrigerator, Self Cleaning Oven, Washer, Washer/Dryer
Laundry Electric Dryer Hookup, Inside, Main Level, Washer Hookup
Exterior
Exterior Feature In-Ground Irrigation
Garage Spaces 2.0
Fence Back Yard
Roof Type Architectural Shingle
Street Surface Concrete,Paved
Porch Deck
Garage true
Building
Foundation Crawl Space
Sewer Public Sewer
Water City
Architectural Style Transitional
Level or Stories Two
Schools
Elementary Schools Olde Providence
Middle Schools Carmel
High Schools South Mecklenburg
Others
Pets Allowed Yes, Cats OK, Dogs OK
Senior Community false
GET MORE INFORMATION