



3 Beds
4 Baths
4,245 SqFt
3 Beds
4 Baths
4,245 SqFt
Key Details
Property Type Single Family Home
Sub Type Single Family Residence
Listing Status Active
Purchase Type For Sale
Square Footage 4,245 sqft
Price per Sqft $382
Subdivision Regency Lake Village
MLS Listing ID 4354931
Style Transitional
Bedrooms 3
Full Baths 3
Half Baths 1
Abv Grd Liv Area 2,974
Year Built 2003
Lot Size 0.400 Acres
Acres 0.4
Lot Dimensions 100x212x104x210
Property Sub-Type Single Family Residence
Property Description
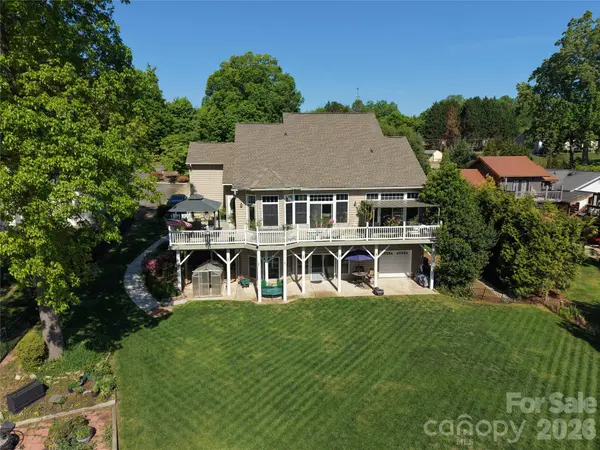
The expansive rear deck runs the full length of the home, giving you a front-row seat to the lake for coffee, entertaining, or simply watching the boats go by. At the shoreline, a covered dock with a built-in seating area is ready for long days on the water, and a lake-fed irrigation system keeps the grounds green using water drawn straight from the lake.
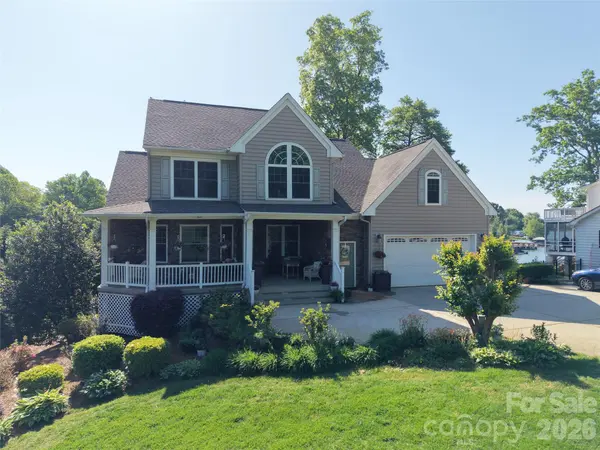
Inside, a flexible floor plan delivers two complete living areas. The main-level primary suite is filled with morning light and lake views through large windows, and upstairs you'll find two additional bedrooms plus a generous bonus room. The finished basement is a true second living quarters with its own full kitchen, laundry, and living space, reached by stairs inside the garage and served by a separate private entrance. It's a natural fit for multi-generational living, extended-stay guests, or short, and long, term rental income. A dedicated basement garage provides room for, kayaks, lake toys, outdoor gear, or a workshop. Washers and dryers in both the main-level and basement laundry rooms convey.
This home has been meticulously cared for since day one, with the septic system and HVAC units professionally serviced twice a year. Windows carry a lifetime warranty, and recent updates include a new roof (2017), basement HVAC (2016), and upstairs HVAC replacement (2019). The home is also grandfathered into 30-foot buffer shoreline restrictions rather than today's 50-foot buffer restrictions, meaning that a pool can be installed in the backyard.
With no HOA restrictions, plenty of parking, and shopping and dining just minutes away, this property offers a rare combination of lake lifestyle, everyday flexibility, and strong investment potential.
Location
State NC
County Iredell
Zoning RA
Body of Water Lake Norman
Rooms
Basement Finished
Primary Bedroom Level Main
Main Level Bedrooms 1
Interior
Interior Features Attic Stairs Pulldown
Heating Electric, Propane
Cooling Central Air
Flooring Carpet, Tile, Wood
Fireplaces Type Family Room, Gas Log, Propane
Fireplace true
Appliance Dishwasher, Electric Range, Plumbed For Ice Maker, Self Cleaning Oven
Laundry Gas Dryer Hookup, Laundry Room, Main Level, Washer Hookup
Exterior
Exterior Feature Dock - Floating
Garage Spaces 2.0
Utilities Available Cable Available, Electricity Connected, Propane
Waterfront Description Boat Slip (Deed),Dock,Pier
View Water, Year Round
Roof Type Architectural Shingle
Street Surface Concrete,Paved
Porch Deck
Garage true
Building
Lot Description Level, Wooded, Views, Waterfront
Dwelling Type Site Built
Foundation Basement
Sewer Septic Installed
Water Community Well
Architectural Style Transitional
Level or Stories Two
Structure Type Stone,Vinyl
New Construction false
Schools
Elementary Schools Lake Norman
Middle Schools Woodland Heights
High Schools Lake Norman
Others
Senior Community false
Acceptable Financing Cash, Conventional, FHA, VA Loan
Listing Terms Cash, Conventional, FHA, VA Loan
Special Listing Condition None
GET MORE INFORMATION